
A masonry fence in Texas needs a continuous reinforced concrete footing, usually a grade beam or strip footing, and a brick column needs its own reinforced concrete footing or pier below grade. No single size applies statewide: height, soil, wind and any gate load set it, and cities such as Frisco, Midlothian and Liberty Hill require an engineered design.
Most homeowners meet this the hard way. A quote arrives with a price per foot and no word about what goes under the brick, or a thin pad goes in and the wall pays for it later. Get the footing named before you sign anything.
A Texas masonry fence footing is steel-reinforced, not a concrete curb
The footing under a masonry fence is structural concrete with longitudinal reinforcing steel and vertical dowels that tie the masonry’s reinforcement into the foundation. It is not an unreinforced landscape curb. The Concrete Masonry & Hardscapes Association publishes engineering guidance on that reinforcement and on footing sizing for masonry fences.
For a typical freestanding masonry fence, the foundation is a continuous reinforced concrete grade beam or strip footing. Continuous means it lies under the whole length of the wall, so the load spreads along the wall instead of landing on a few points.
A landscape curb can look like a footing from the street. Only one of them has steel inside it and dowels reaching up into the brick. When a quote says “concrete footing” and says nothing about steel, ask what kind.
How is a brick column footing different from a fence footing?
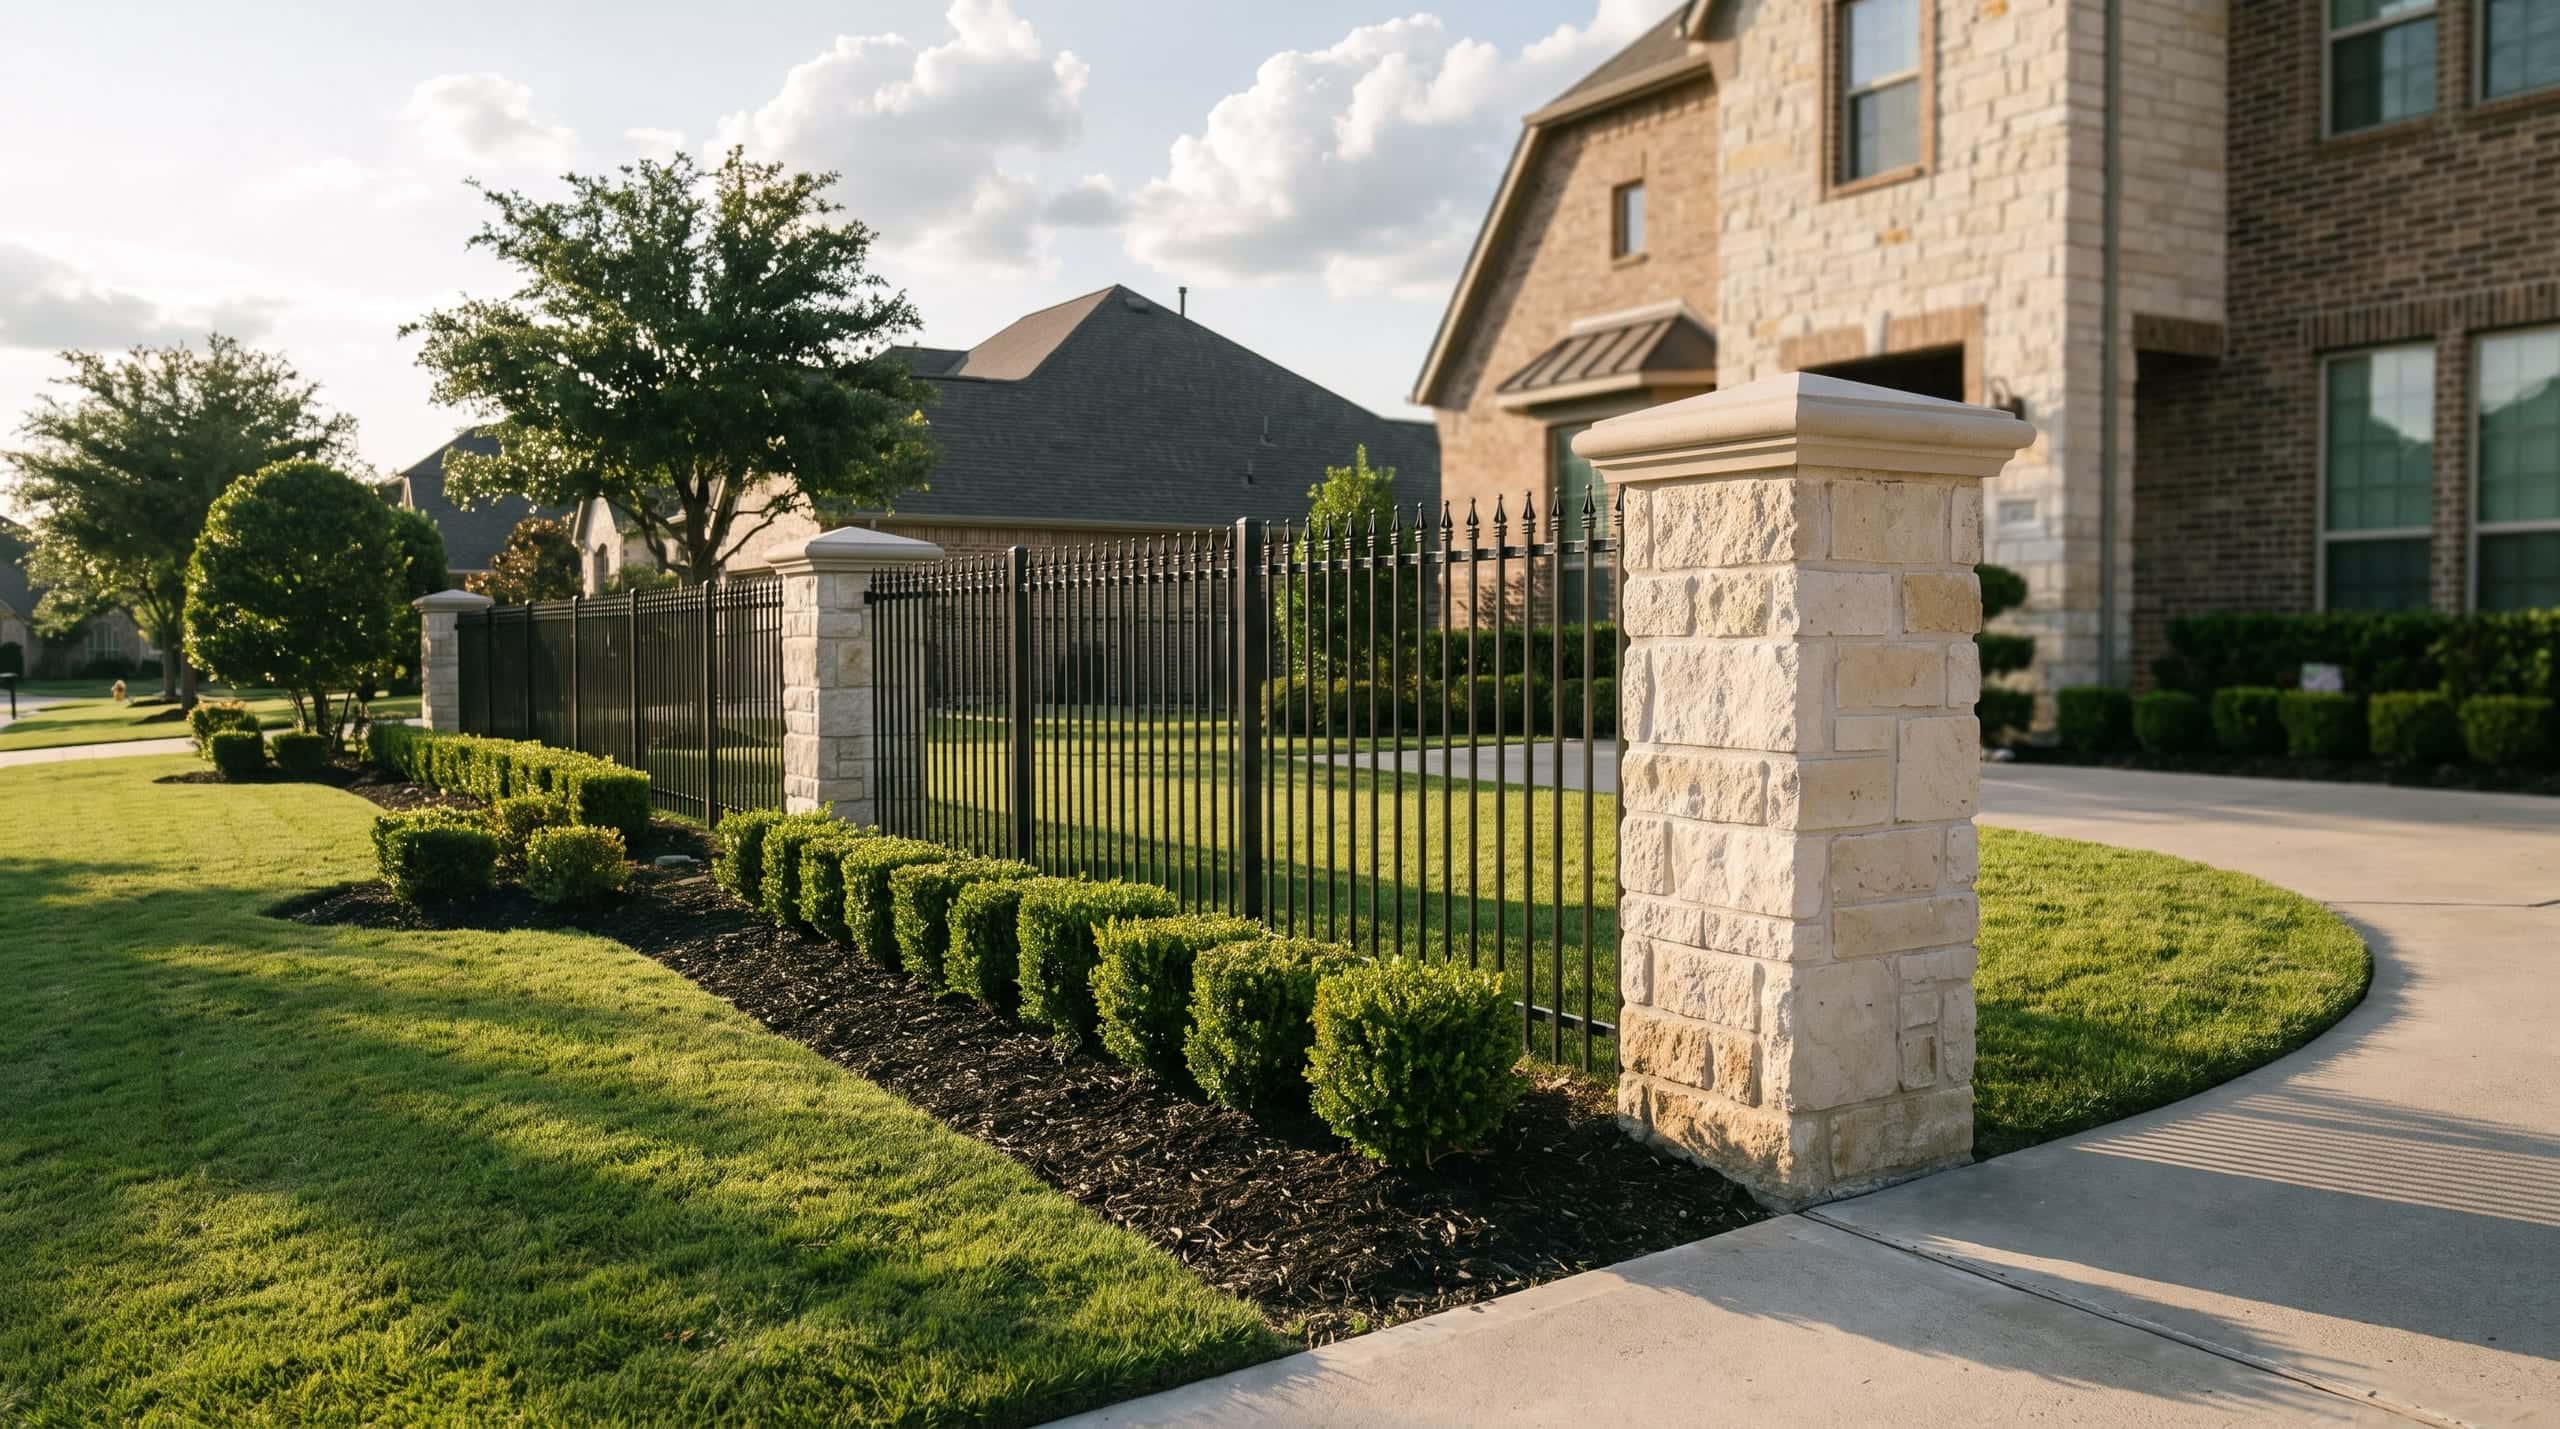
A standalone brick column sits on its own isolated reinforced concrete footing or a reinforced pier extending below grade, not on a continuous strip. That footing is sized for the column’s total weight, height and width, wind overturning and the soil’s bearing capacity. A column that carries a driveway gate needs substantially more consideration than a decorative one, because the gate’s load is added.
A fence footing spreads along the wall. A column footing sits under one narrow stack of brick, which is why it gets its own design. Width has to be enough to resist overturning and to spread the load into the ground.
The same column can need a very different footing in two yards. The correct footing depends on the height of the fence, whether it is solid brick or stone, soil conditions, wind exposure, and whether the columns support gates or other loads. Two gate columns that look identical from the driveway can sit on different footings if one swings a heavy gate and the other holds a lamp.
How do Texas soil and wind change what the footing has to do?
Texas gives a footing two jobs at once: stay put in soil that moves, and hold a wall upright in strong wind. The national design-load standard maps the Houston metropolitan area at basic design wind speeds of 130 to 140 mph for ordinary structures in open terrain, rising toward 150 mph at the immediate Gulf shoreline (ASCE/SEI 7-22, 2022).
A solid masonry wall catches that wind like a sail, and the footing is what keeps it from tipping. That is why width matters: the footing has to be wide enough to resist overturning and to spread the wall’s load.
The ground moves too. Houston Black, the official Texas State Soil, covers 1.5 million acres of Blackland Prairie from Dallas south to San Antonio. The USDA Natural Resources Conservation Service classifies it as a smectite-clay Vertisol, about 60 to 80% clay, with very high shrink-swell potential, a recognized limitation for building-site development (USDA NRCS, 2023).
Clay that swells when wet and shrinks when dry pushes and pulls on whatever sits in it. Depth has to account for soil conditions, erosion and lateral stability. A footing sized for firm ground in one town will not be the footing for clay in the next.
Which Texas cities require an engineer on a masonry fence footing?
Midlothian requires masonry walls and foundations to be engineered and sealed by a Texas professional engineer. Frisco requires masonry fences to have an engineered design approved by Building Inspections, and Liberty Hill requires engineered construction details and wind-load calculations. Local codes and engineering requirements differ by city and county, so the city where the fence stands sets the footing.
The big metros have their own triggers. Houston has no zoning, and the City of Houston requires a building permit for a residential fence built wholly or partly of masonry or concrete at any height (City of Houston, 2026). An ordinary wood or metal fence 8 feet or under is exempt, so a brick fence of any height is treated differently from a wood one.
Dallas sets its permit line by height. A fence permit is required above 4 feet in a front yard or 6 feet in all other locations, and a fence over 9 feet needs Board of Adjustment approval, a building permit and plans sealed by a licensed professional engineer, according to the Dallas Planning & Development Department.
Austin Development Services requires a permit for a fence in a floodplain regardless of height, and that applies to any material, wood, metal or stone. A brick fence near a creek in Austin is a permit job before anyone mixes concrete.
How is a masonry fence footing built, step by step?
A masonry fence footing is built with longitudinal reinforcing steel, and vertical dowels connect the masonry’s reinforcement to the foundation. Those dowels are what turn the footing and the wall into one structure, so they go in with the footing, before the first course of brick.
The steel and dowels are the parts you can ask about. A footing poured without dowels leaves nothing to tie the wall to the ground, and the brick above it rests on its own weight alone.
Where your city requires an engineered design, the steel, the dowel layout and the footing size come from that design. Ask to see it before the pour.